
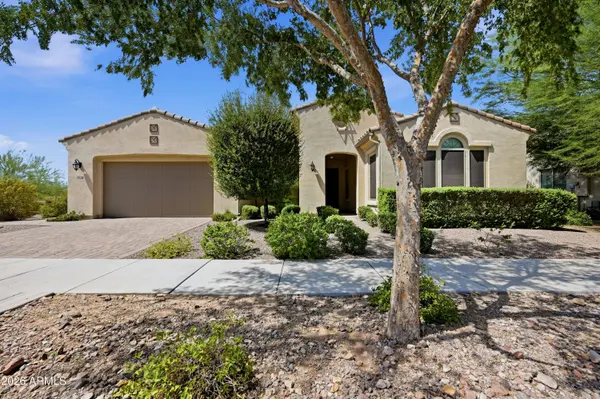
5538 S ABBEY --
Mesa, AZ 85212
- 2 Beds
- 2.5 Baths Full Baths: 2 Half Baths: 1
- 2,450 SqFt
- 8,904 Lot Size
- 2016 Year Built
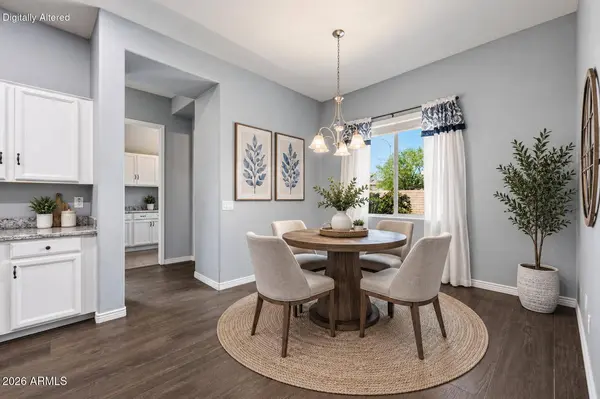
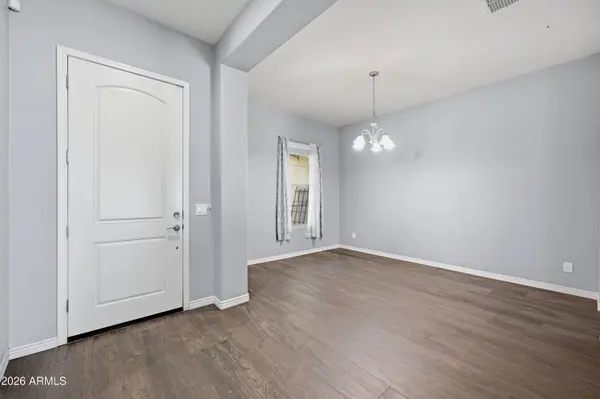
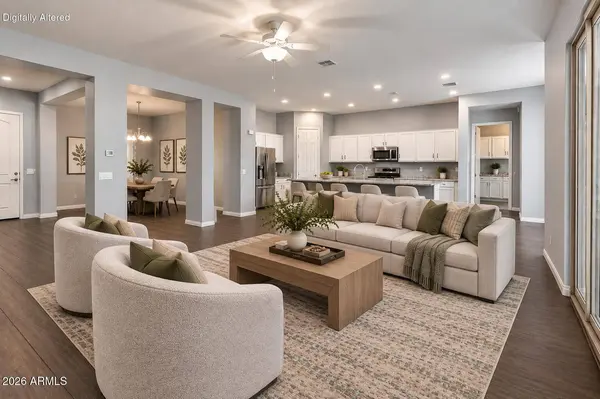
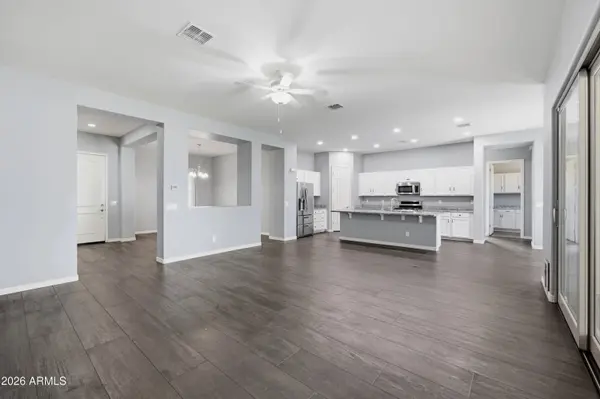
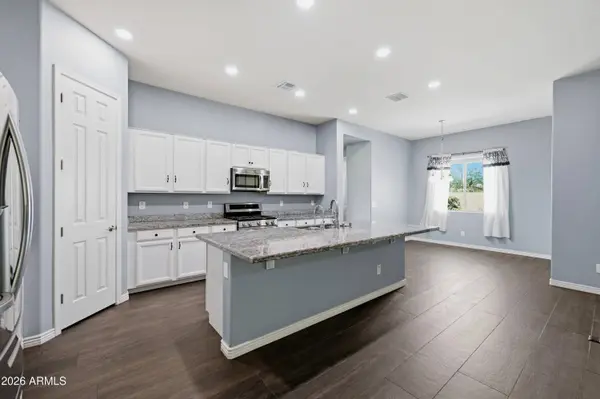
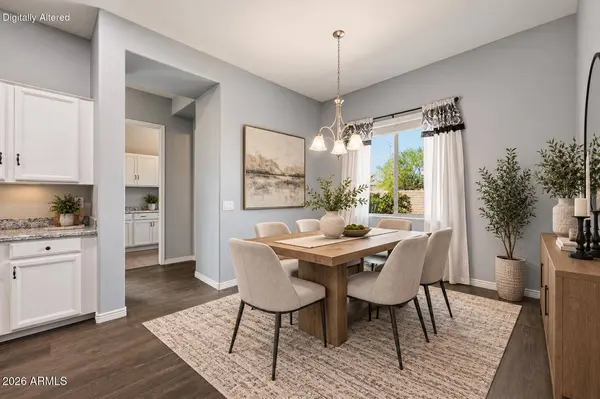
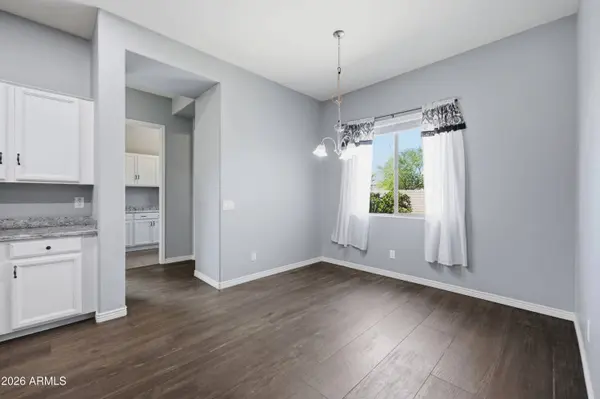
The open-concept kitchen features white cabinetry, upgraded granite countertops, and a walk-in pantry, making it perfect for both everyday living and entertaining. A stunning 12-foot multi-slide door opens from the great room to an extended paver patio and pergola-covered outdoor living space. The low-maintenance backyard features artificial turf, mature landscaping, and the added privacy of bordering a common area.
The spacious primary suite includes a walk-in closet, raised dual-sink vanity, linen storage, walk-in shower, and relaxing soaking tub. Be sure to tour the clubhouse and community amenities while you're here! With numerous clubs, activities, and opportunities to stay active and connected, there's so much more to enjoy beyond the home itself.
VIRTUAL TOUR
GALLERY
PROPERTY DETAIL
Key Details
Property Type Single Family Home
Sub Type Single Family Residence
Listing Status Active
Purchase Type For Sale
Square Footage 2, 450 sqft
Price per Sqft $259
Subdivision Encore At Eastmark Parcel 9-1
MLS Listing ID 7080230
Bedrooms 2
Full Baths 2
Half Baths 1
HOA Fees $245/mo
HOA Y/N Yes
Year Built 2016
Annual Tax Amount $3,472
Tax Year 2025
Lot Size 8,904 Sqft
Acres 0.2
Property Sub-Type Single Family Residence
Source Arizona Regional Multiple Listing Service (ARMLS)
Location
State AZ
County Maricopa
Community Encore At Eastmark Parcel 9-1
Area Maricopa
Rooms
Other Rooms Great Room, BonusGame Room
Master Bathroom Double Sink
Master Bedroom Split
Den/Bedroom Plus 4
Separate Den/Office Y
Building
Lot Description Borders Common Area, Sprinklers In Rear, Sprinklers In Front, Corner Lot, Gravel/Stone Front, Gravel/Stone Back, Synthetic Grass Back, Auto Timer H2O Front, Auto Timer H2O Back
Story 1
Builder Name unknown
Sewer Public Sewer
Water Public
New Construction No
Interior
Interior Features Walk-in Pantry, High Speed Internet, Granite Counters, Double Vanity, Eat-in Kitchen, Breakfast Bar, 9+ Flat Ceilings, No Interior Steps, Kitchen Island, Pantry, Full Bth Master Bdrm, Separate Shwr & Tub
Heating Natural Gas
Cooling Central Air, Ceiling Fan(s)
Flooring Carpet, Tile
Fireplace No
Window Features Low-Emissivity Windows,Solar Screens,Dual Pane,Vinyl Frame
Appliance Water Softener Owned, Built-in Microwave, Dishwasher, Disposal, Gas Range
SPA None
Laundry Inside, Wshr/Dry HookUp Only
Exterior
Parking Features Garage Door Opener, Extended Length Garage, Attch'd Gar Cabinets
Garage Spaces 2.0
Garage Description 2.0
Fence Block
Community Features Pool, Community Spa Htd, Tennis Court(s), Biking/Walking Path
Utilities Available SRP
Roof Type Tile
Porch Covered Patio(s)
Total Parking Spaces 2
Private Pool No
Schools
Elementary Schools Adult
Middle Schools Adult
High Schools Adult
School District Adult
Others
HOA Name Encore
HOA Fee Include Maintenance Grounds
Senior Community Yes
Tax ID 304-35-162
Ownership Fee Simple
Acceptable Financing VA Loan, Cash, Conventional, FHA
Horse Property N
Disclosures Seller Discl Avail
Possession Close Of Escrow
Listing Terms VA Loan, Cash, Conventional, FHA
Special Listing Condition Age Restricted (See Remarks), N/A
Virtual Tour https://www.zillow.com/view-imx/98d6dd0e-a454-440c-8538-056edca36b4e?setAttribution=mls&wl=true&initialViewType=pano&utm_source=dashboard
SIMILAR HOMES FOR SALE
Check for similar Single Family Homes at price around $635,000 in Mesa,AZ

Active
$450,000
4151 S PLASMA --, Mesa, AZ 85212
Listed by Ryan N Sharp of HomeSmart3 Beds 2 Baths 1,567 SqFt
Pending
$549,900
9637 E OLLA Avenue, Mesa, AZ 85212
Listed by Gregory S Bryan of HomeSmart3 Beds 2 Baths 2,308 SqFt
Active Under Contract
$675,000
10302 E UTAH Avenue, Mesa, AZ 85212
Listed by Matthew S. Potter of Real Broker3 Beds 3 Baths 2,770 SqFt
CONTACT
