
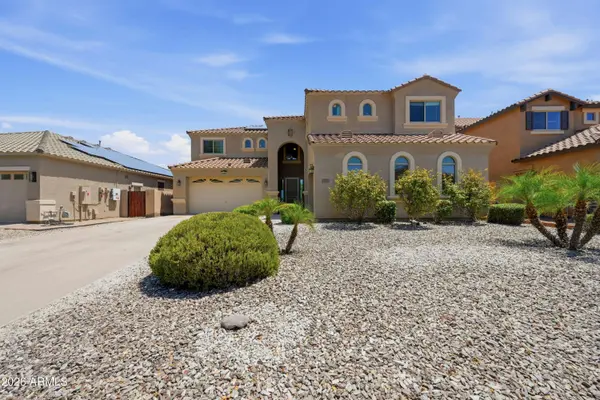
5797 E DIONYSUS Drive
Florence, AZ 85132
- 5 Beds
- 2.5 Baths Full Baths: 2 Half Baths: 1
- 3,605 SqFt
- 8,536 Lot Size
- 2007 Year Built
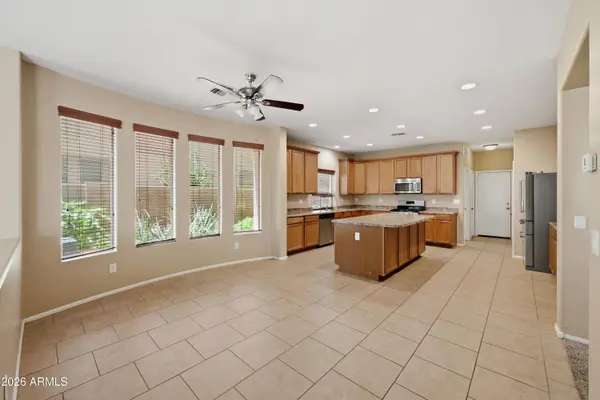
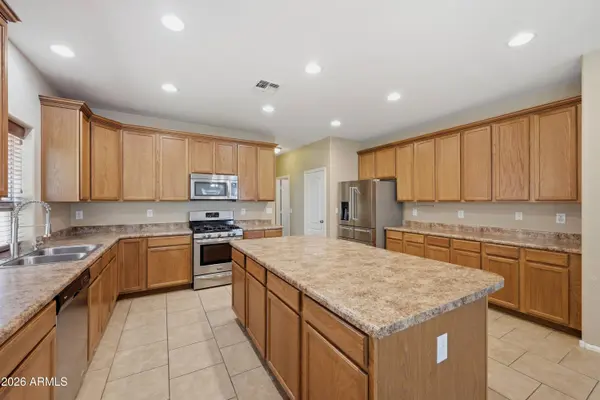
The expansive kitchen is the heart of the home, featuring an oversized island, gas range, abundant cabinetry, and generous counter space for meal prep and gatherings.
Upstairs, you'll find an impressive layout with five spacious bedrooms plus a versatile loft, perfect for a game room, home office, or additional living space.
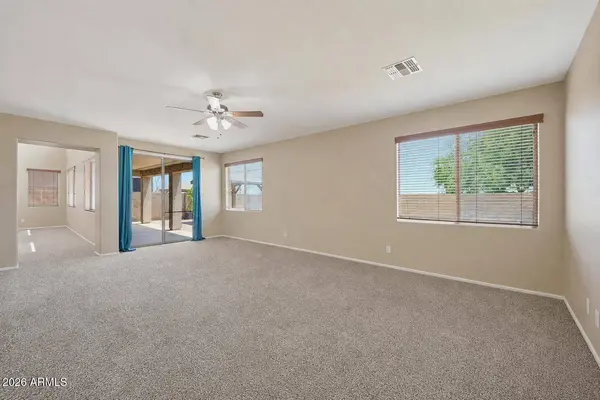
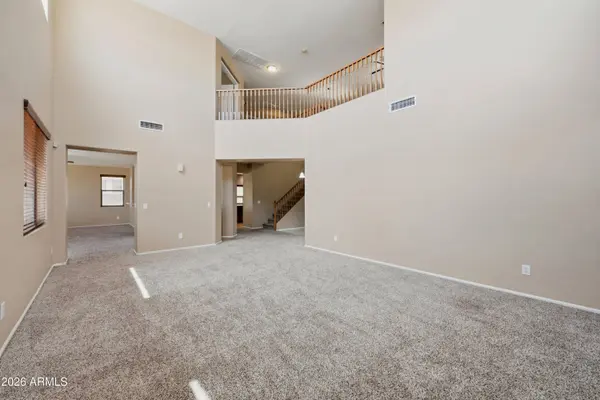
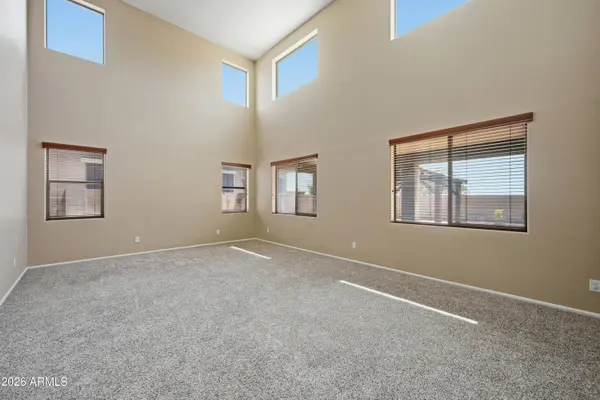
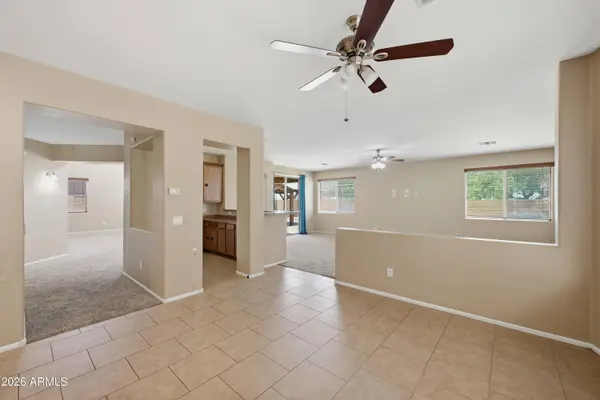
The oversized primary suite offers a relaxing retreat with scenic views, a luxurious ensuite bath featuring dual vanities, a soaking tub, separate shower, and large walk-in Welcome home to this spacious 5-bedroom home with a loft, featuring an open floor plan, soaring ceilings, and generous living spaces designed for everyday comfort and entertaining. From the moment you step inside, you'll love the bright, inviting feel with both a formal living room and separate family room, providing plenty of room to gather, relax, and entertain.
The spacious kitchen is truly the heart of the home, featuring an oversized center island, gas range, abundant cabinetry, and generous counter space for cooking, entertaining, and casual dining.
Upstairs, you'll find five spacious bedrooms plus a versatile loft that can easily serve as a game room, home office, media room, or additional living area. The oversized primary suite creates a private retreat with scenic views, a large walk-in closet, and a spacious ensuite bath featuring dual vanities, a soaking tub, and separate walk-in shower.
With its flexible floor plan, multiple living spaces, large kitchen, five bedrooms, and bonus loft, this home offers the space and versatility today's buyers are looking for. Don't miss the opportunity to make it yours!
All of this is complemented by beautiful views and solar, making this home the perfect blend of comfort, space, and style. Don't miss this incredible opportunity!
GALLERY
PROPERTY DETAIL
Key Details
Sold Price $420,0001.2%
Property Type Single Family Home
Sub Type Single Family Residence
Listing Status Sold
Purchase Type For Sale
Square Footage 3, 605 sqft
Price per Sqft $116
Subdivision Magic Ranch
MLS Listing ID 7061897
Sold Date 10/02/26
Bedrooms 5
Full Baths 2
Half Baths 1
HOA Fees $65/mo
HOA Y/N Yes
Year Built 2007
Annual Tax Amount $2,586
Tax Year 2025
Lot Size 8,536 Sqft
Acres 0.2
Property Sub-Type Single Family Residence
Source Arizona Regional Multiple Listing Service (ARMLS)
Location
State AZ
County Pinal
Community Magic Ranch
Area Pinal
Rooms
Other Rooms Loft, Family Room
Master Bathroom Double Sink
Master Bedroom Upstairs
Den/Bedroom Plus 6
Separate Den/Office N
Building
Lot Description Borders Common Area, Sprinklers In Front, Desert Front, Dirt Back
Story 2
Builder Name unknown
Sewer Public Sewer
Water Pvt Water Company
New Construction No
Interior
Interior Features Walk-in Pantry, High Speed Internet, Double Vanity, Upstairs, Eat-in Kitchen, Breakfast Bar, Vaulted Ceiling(s), Kitchen Island, Pantry, Full Bth Master Bdrm, Separate Shwr & Tub
Heating Electric
Cooling Central Air
Flooring Carpet, Tile
Fireplace No
Appliance Dryer, Washer, Built-in Microwave, Dishwasher, Disposal, Gas Range
SPA None
Laundry Inside, Wshr/Dry HookUp Only
Exterior
Parking Features Garage Door Opener
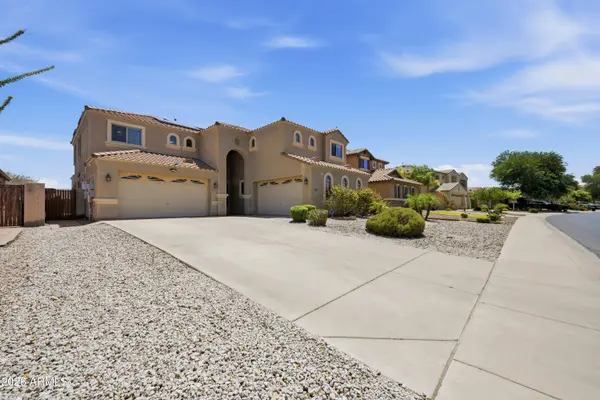
Garage Spaces 4.0
Garage Description 4.0
Fence Block
Community Features Playground, Biking/Walking Path
Utilities Available SRP
Roof Type Tile
Porch Covered Patio(s)
Total Parking Spaces 4
Private Pool No
Schools
Elementary Schools Anthem Elementary School
Middle Schools Florence K-8
High Schools Florence High School
School District Florence Unified School District
Others
HOA Name Magic Ranch
HOA Fee Include Maintenance Grounds
Senior Community No
Tax ID 200-03-298
Ownership Fee Simple
Acceptable Financing VA Loan, Cash, Conventional, FHA
Horse Property N
Disclosures Agency Discl Req
Possession Close Of Escrow
Listing Terms VA Loan, Cash, Conventional, FHA
Financing Conventional
SIMILAR HOMES FOR SALE
Check for similar Single Family Homes at price around $420,000 in Florence,AZ

Pending
$479,777
22750 E Roper Lane, Florence, AZ 85132
Listed by Kent Mahoney of Mahoney Properties4 Beds 2.5 Baths 2,000 SqFt
Active Under Contract
$307,000
6331 W Desert Blossom Way, Florence, AZ 85132
Listed by Kris Lynn Macias of Century 21 Arizona Foothills2 Beds 2 Baths 1,933 SqFt
Active Under Contract
$415,000
10772 N BIZNAGA Street, Florence, AZ 85132
Listed by Shannon Behrmann of Berkshire Hathaway HomeServices Arizona Properties3 Beds 2 Baths 1,424 SqFt
CONTACT
